
CNC Machining Precision Services
A real machining service reads your drawing before it quotes, and it tells you when a dimension, a wall thickness, or a tolerance is going to be a problem. A quoting desk sends a price and discovers the problem later, on your parts. The test is to submit a drawing with one deliberately awkward feature and see whether the review flags it. This service returns a design-for-manufacturing review with the quote, and it will say plainly when a dimension cannot be reliably held — before cutting, not after.
The engineering capability behind that review is documented in an APQP/PPAP package on a customer program: process flow chart, control plan, PFMEA, SPC, and environmental control procedures. A service that can produce that package is doing process engineering, not just cutting metal.
What should you ask about MOQ and lead times?
Lead time is a promise, and the audit question is whether it is conditioned on reality. A service that quotes a fixed date before seeing the drawing is guessing; one that conditions the date on complexity and process steps is planning. Here the MOQ is 1 piece, and lead time follows the part: roughly 3 days for simple parts, 7 days for standard work, and 30 days for complex parts that run 10–20 steps or need surface finishing.
| Complexity | Approx. lead time | Typical profile |
|---|---|---|
| Simple | ~3 days | Few operations, single material, no finishing |
| Standard | ~7 days | Multiple operations, standard tolerances |
| Complex | ~30 days | 10–20 steps, or surface finishing / heat treatment |
Give the service your target date and ask whether it holds. An honest answer — "no, and here is why" — is worth more than a yes that ships late.
How do you audit the secondary and finishing services?
Most parts need a second act after the cutter stops: anodizing, plating, heat treatment, or coating. Each step is a quality gate and a possible hidden subcontract. The audit is to name the finishing range and the heat-treatment chain, and to confirm the service stands behind the whole result with a single invoice and a single point of accountability.
The finishing range here covers standard and hard anodizing, zinc, nickel, silver, gold, and chrome plating, powder coating, painting, brushing, and mirror polishing. Heat treatment — vacuum, bright, carburizing, nitriding, and stress-relief aging — runs through qualified partners, with in-house ovens reaching 500 °C. Titanium stress relief above 500 °C is outsourced, and that fact is stated rather than buried.
How do you verify communication and project management?
A machining service that goes silent after the PO is a risk, and it shows up in the middle of a job, not in the quote. The audit signals are a single named contact, progress reporting during the run, and a sales team that can work in your language. Here the contact is Felipe Iglesias, reachable at [email protected], with the sales team covering English, Japanese, Portuguese, Spanish, and French, and the fastest response around 30 minutes for urgent requests.
The deeper question is whether the service tracks your job with a system or with memory. The MES/ERP integration here records process parameters, machine data, batch, time, and operator on every lot — the same record that powers traceability, so status reporting and quality evidence come from one source of truth.
What should a service agreement cover before you commit?
Before the first chip, put a short list in writing: the material specification and mill certificate, the tolerance standard, the first-article report format, the lead time tier, and the finishing and heat-treatment partners. When those five items are agreed, the service has been audited — the claim has become a deliverable, and you are no longer relying on a brochure.
- A fixed lead time quoted before the drawing was reviewed.
- "We handle everything" with no named finishing or heat-treatment partners.
- A quote with no DFM comment, even on an awkward feature.
- No single contact, or a contact who stops replying after the PO.
How do you verify the service can handle complex geometry?
A service that only makes simple brackets cannot make your housing with the angled feature and the tight bore. The audit question is about geometry and setup count: does the equipment exist to hold your part in one or few setups, and has the service made anything like it before?
The machine mix here covers the full range — 50+ 3-axis, 20+ 4-axis, and 20+ 5-axis milling centers, mill-turn centers that combine turning and milling in a single clamping, and Swiss-type turning for slender precision shafts. Milling workpieces run up to 1300 × 700 × 600 mm and turning up to Ø720 × 1280 mm. When you audit, point at the most awkward feature on your drawing and ask how the service would fixture it and how many setups it would take. A service that answers with a specific clamping plan is a service that has done this before; one that hedges has not.
How do you choose between milling, turning, mill-turn, and grinding?
The process choice is the first engineering decision a service makes on your part, and it drives cost, tolerance, and lead time more than any other single call. The audit question is whether the service picks the process for your geometry or runs everything through the one machine it owns.
| Process | Fits this geometry | Why you would choose it |
|---|---|---|
| 3-axis milling | Prismatic parts, flat faces, pockets | Lowest cost for simple geometry |
| 4-/5-axis milling | Angled features, compound surfaces | Fewer setups, better positional accuracy |
| CNC turning | Round parts — shafts, bushings, pins | Fast, accurate diameters and bores |
| Mill-turn | Round parts with milled features | One clamping, no setup-to-setup error |
| Grinding | Bearing seats, sealing surfaces | ±0.002 mm and fine Ra where it matters |
The mill-turn point is the one worth understanding, because it is where a service either saves you error or charges you for a machine it does not have. A part that needs both turning and milling — a shaft with a keyway, a hub with a cross-hole — can be made in two machines with a setup between them, or in one mill-turn center with a single clamping. The single clamping removes the re-fixturing error, which is often the largest source of position drift on a round part. When you audit, ask whether the service would run your mixed-geometry part in one setup or two, and why — the answer reveals whether the process choice is being made for your tolerance or for the shop's convenience.
The grinding call is the same logic at the tight end of the tolerance band. Milling and turning hold ±0.003 mm (milling) / ±0.002 mm (turning) reliably; a bearing seat or a seal diameter that needs ±0.002 mm and a fine finish goes to surface, centerless, or cylindrical grinding. A service that keeps 7+ grinders in-house can take that step without shipping your part out; one that does not has to sub it, and the sub is a shop you never audited.
How do you verify the setup, tooling, and workholding discipline?
Between the process choice and the finished part sits the setup, and the setup is where a good service and a careless one diverge in ways the certificate cannot see. Workholding decides whether the part is held rigidly or flexes under the cutter; tooling decides whether the offsets are current or drift as tools wear; and the setup sheet decides whether the job is repeatable or rebuilt from memory every run.
The audit signals are concrete. Ask how the part is fixtured for your most awkward feature, and whether the fixture is dedicated or a generic vise. Ask how tool offsets and wear compensation are managed, and whether the machine probes or compensates automatically. Ask whether the job has a setup sheet so the next batch starts from the same place the last one ended. A service that can describe the clamping plan, the tooling strategy, and the repeatable setup is running a process; one that says "we just put it in the machine" is running a gamble.
The workholding answer is the most revealing, because it separates the shops that hold tolerance by design from the ones that hold it by luck. A thin-walled housing clamped too hard will spring back out of round the moment it is released; a shaft turned without proper support will deflect mid-cut. A service that volunteers the clamping plan for your specific geometry has already thought about your part the way an engineer would, which is the whole point of auditing the service rather than the brochure.
What this shop actually runs
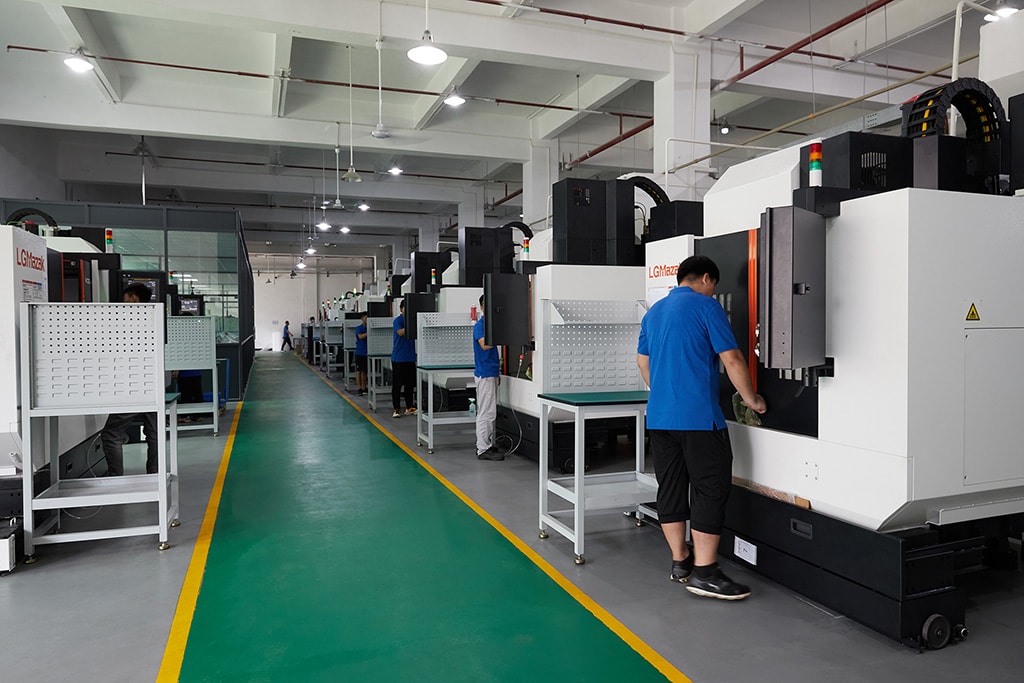
Capability evidence should come as specifics, not slogans. Behind this guide is a 6,800 m2 plant in Dongguan, China running 100+ CNC machines with 100+ staff. The machine list by category:
- 5-axis machining centres (10+) - Mazak VARIAXIS I-600 (510/910/510 mm travel, 12,000 rpm, 22 kW, 71.6 N·m, 30-tool BT40) and Mazak INTEGREX I-250H S (B-axis 0.0001°, 24 kW, 124 N·m, 38-tool HSK-A63). Intended for compound-angle parts, single-setup multi-face prismatic work, and aerospace fittings where datum transfer loss is unacceptable.
- 3-axis / 4-axis machining centres (50+) - Brother SPEEDIO S500Z2N / S700Z2N (10,000 rpm, 14/21-tool ATC, 0.7 s tool-to-tool, Z-axis 2.2 G) and Mazak VCE-430A L / VCE-570C L (10,000 rpm, 118 N·m, 24-tool ATC). Intended for prismatic parts, plates, brackets, housings.
- Swiss-type turning centres (10+) - Citizen Cincom A20-3F7 (Φ20 mm, 10,000 rpm), TSUGAMI B0206-III / B0205-III (Φ20 mm, 0.1 µm), STAR SR-32JII / SR-32J Type N (Φ32 mm, 8,000 rpm). Intended for long, slender rotational parts at ±0.002 mm.
- CNC turning centres (20+) - HEADMAN T70M/1250 (720 mm swing, 117 mm bore, 3,000 rpm, BMT75 12-station turret). Intended for shafts, bushings, flanges up to ±0.002 mm.
- Wire EDM (5+) - Sodick AQ535L (550/350/300 mm travel, ±20° taper, 800 kg workpiece). Intended for hardened tool steel, internal splines, sharp internal corners that milling cannot reach.
- Inspection: Hexagon CMM + 20+ gauges - Hexagon CMM for coordinate measurement, plus vision system, profilometer, hardness tester, coating thickness gauge, XRF for material verification. The 10:1 rule (gauge 10x more accurate than the band) is applied to every feature.
- Machine highlights - VARIAXIS I-600: one-setup multi-face 5-axis + MAZA-CHECK auto-calibration; INTEGREX I-250H S: DONE-IN-ONE mill-turn, B-axis 0.0001° + Ai thermal shield; SPEEDIO S500Z2N / S700Z2N: Z-axis 2.2 G + 0.7 s ATC; Swiss-type: guide-bush switchable + 0.1 µm resolution.
Tolerance: ±0.003 mm CNC milling / ±0.002 mm CNC turning / ±0.002 mm grinding and wire EDM. Capability: Ppk >= 1.67 initial on key characteristics, Cpk >= 1.33 ongoing.
Certificates: ISO 9001:2015 (116024/A/0001/UK/En), IATF 16949:2016 (131941/A/0001/SM/En, with design clause 8.3 excluded, stated openly) and ISO 14001:2015 (116024/B/0001/UK/En), issued to Dongguan Zhuohang Ltd, registration 91441900MA4UWT6X39, founded 2005.
Where we ship: Austria, Belgium, the Czech Republic, Denmark, France, Germany, Greece, Hungary, Ireland, Italy, the Netherlands, Spain, Sweden and the United Kingdom in Europe; Brazil, Canada, Mexico and the United States in the Americas; China, Israel, Japan, Singapore and Sri Lanka in Asia; Australia and New Zealand in Oceania; and South Africa in Africa — plus other countries and regions worldwide, shipped from our base in Dongguan, China.
Contact: Felipe Iglesias, [email protected], +86 13126536955.
Put the machining service through its review
Send your drawing to [email protected] or call +86 13126536955 and see the DFM review before you commit.
Frequently Asked Questions
Which CNC machining services run in-house?
3-, 4-, and 5-axis CNC milling, CNC turning, mill-turn machining, and surface, centerless, and cylindrical grinding, plus deburring, laser marking, cleaning, and assembly. Heat treatment and some surface finishing run through qualified partners.
What tolerance do the machining services hold?
In short, ±0.003 mm on CNC milling, ±0.002 mm on CNC turning, and ±0.002 mm for precision grinding. The tolerance is verified on Hexagon CMMs with process capability Ppk ≥ 1.67 at the initial study on key characteristics and Cpk ≥ 1.33 on general characteristics.
What is the MOQ and typical lead time?
MOQ is 1 piece. Lead time is roughly 3 days for simple parts, 7 days for standard work, and 30 days for complex parts running 10–20 process steps or requiring surface finishing.
Do you provide a design-for-manufacturing review?
Yes. A drawing sent to [email protected] gets a DFM review that flags dimensions that cannot be reliably held, before cutting begins. This is the review that separates a real machining service from a quoting desk.
Which materials do the services cover?
Aluminum, stainless steel, carbon and alloy steel, brass, copper, titanium, and magnesium, plus engineering plastics such as ABS, POM, nylon, PTFE, and PEEK. Incoming metal is XRF-checked against the mill certificate.
Can surface finishing and heat treatment be bundled?
Yes — anodizing, plating, powder coating, painting, brushing, and polishing can be bundled, along with heat treatment through qualified partners. In-house ovens reach 500 °C; titanium stress relief above that is outsourced and stated plainly.
How do you handle communication during a job?
A single point of contact tracks the job and reports progress, with the fastest response around 30 minutes. The sales team works in English, Japanese, Portuguese, Spanish, and French, so language is not a barrier to the audit.
How do I get a quote for CNC machining services?
Email a STEP, IGES, or 2D drawing with material and finishing notes to [email protected]. The team returns a DFM review and quote, usually within one business day.
Standards referenced on this page
- ASTM B348/B348M-21 — Standard Specification for Titanium and Titanium Alloy Bars and Billets
- ASTM A582/A582M-12 — Standard Specification for Free-Machining Stainless Steel Bars
- ISO 9001 — Quality management systems — Requirements