
CNC Machining Precision Cost in 2026: A Buyer's Cost Model Where the Numbers Set the Price
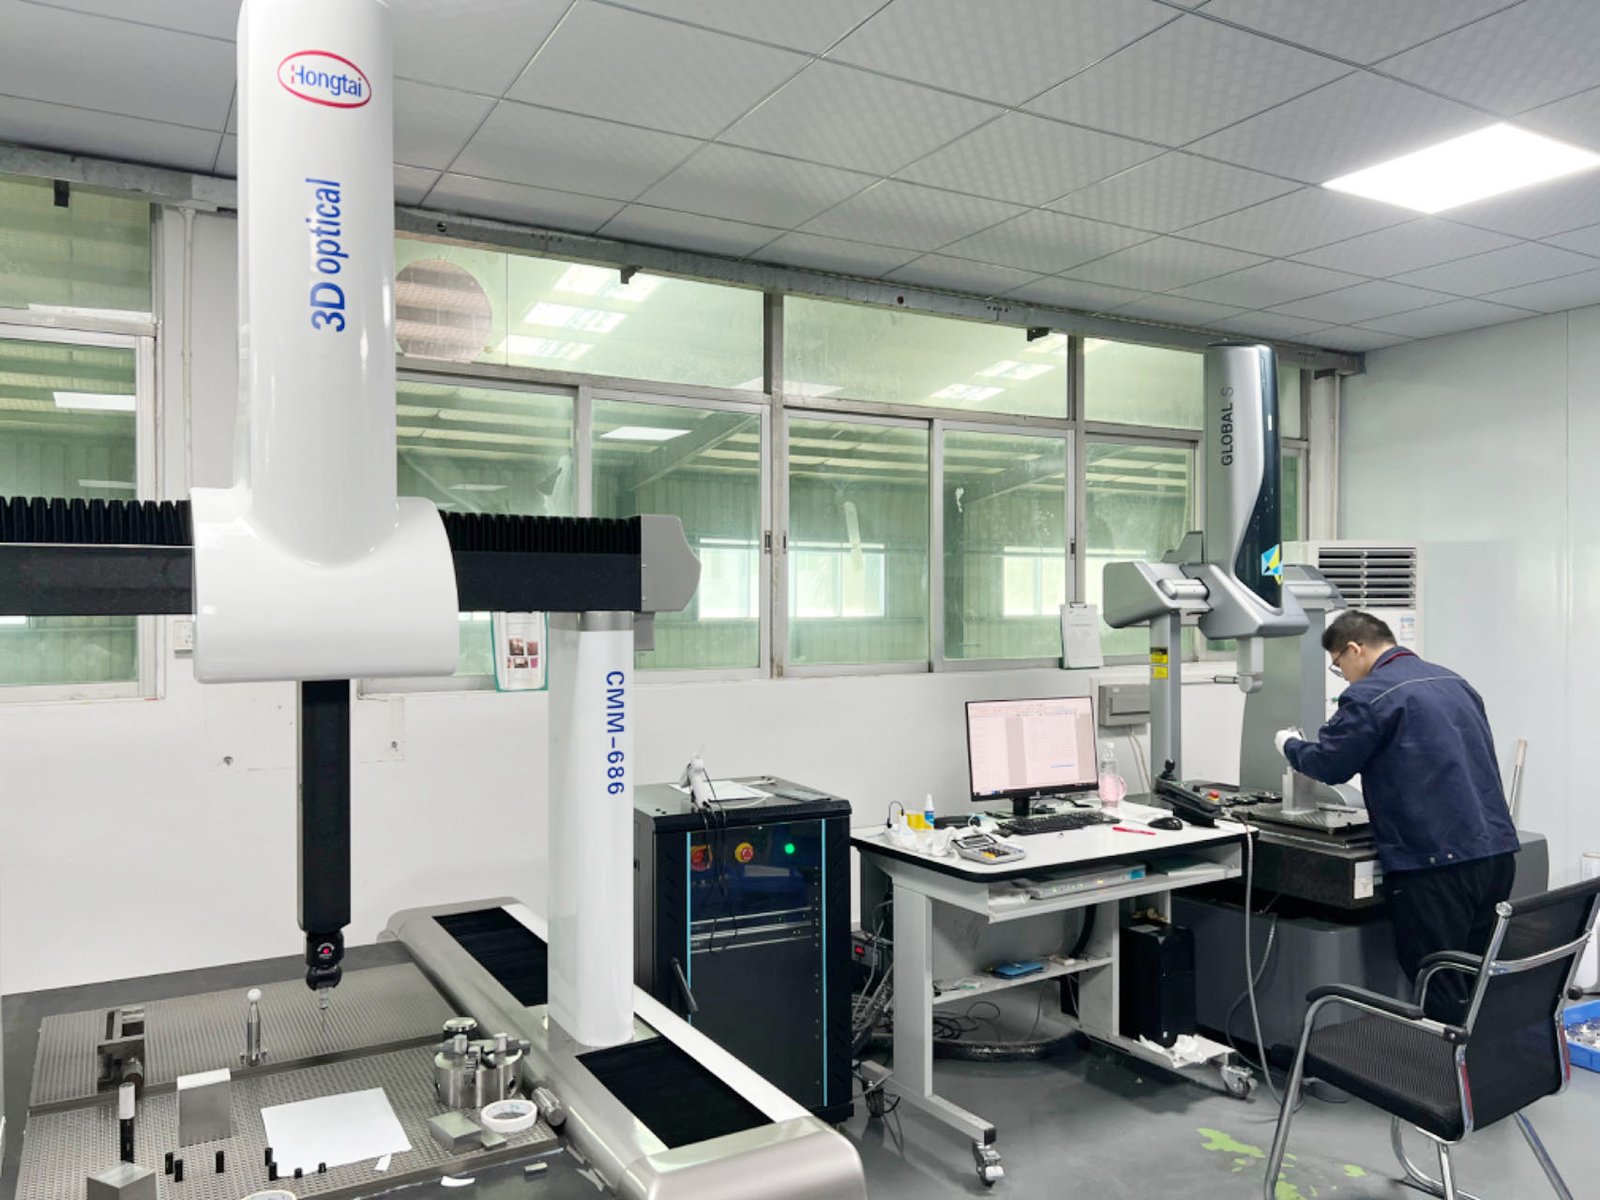
Precision is a word until it has numbers behind it, and the numbers are where the cost lives. A shop that calls itself precise and shows you a brochure is quoting a hope; a shop that hands you a machine list, a CMM report, a Cpk chart, and a material certificate is quoting a capability you can price and audit. CNC machining precision is bought in measured values: the tolerance band, the surface roughness, the process capability, and the evidence that proves each one on the parts you receive. This guide is the buyer's cost model for CNC machining precision in 2026 — what a precision quote really pays for, why precision starts with the numbers rather than the brochure, how tolerance, finish, material, and quantity move each line, and how to build a budget that prices verified capability, not claims.
What does a CNC machining precision quote actually pay for?
Strip any serious precision-machining quote back to its bones and the same lines appear underneath the formatting, with the verification line carrying real weight on every precise feature.
| Line item | What it pays for | What moves it |
|---|---|---|
| Material | The stock at the grade and condition on the drawing | Grade, form, and whether the lot is verified against a mill certificate |
| Setup and programming | Fixturing, toolpath work, and first-piece prove-out | A fixed cost per order that dominates low-volume precision work |
| Machining time | Spindle minutes to hold each feature in its tolerance zone | Material machinability, feature count, and tolerance per feature |
| Grinding | The ±0.002 mm bands milling and turning cannot hold | A separate process family with its own machine and measurement |
| Verification | CMM time, surface measurement, and the reports behind them | Every tolerance and roughness callout becomes a measured result |
| Inspection and documentation | SPC records, material certificates, CMM reports, PPAP where required | The evidence chain that makes precision auditable rather than claimed |
There is no honest single number for precision machining, because the drawing, the material, the quantity, and the verification the callouts demand decide it together. What stays consistent is the structure, and the structure is what makes the price readable and the precision provable.
Why does precision start with the numbers, not the brochure?
The hub of this site is precision verification, and its opening argument is the cost model in one line: CNC machining precision starts with the numbers, not a brochure. Precision is not an adjective a shop applies to itself; it is a set of measured values — the tolerance band, the surface roughness, the position of a feature, the capability of the process — each of which has a number and a measurement behind it. When a quote arrives, the question is whether the numbers on the drawing have numbers behind them in the shop.
The cost logic follows directly. A feature at ±0.003 mm is not just a tighter cut — it is a controlled finishing pass, a CMM measurement, and a report. A surface at a specified Ra is not just a nicer finish — it is the process that produces it and the instrument that verifies it. A process with a Cpk behind it is not just a capable machine — it is an SPC program that proves the run held the band. Each of those numbers is a line on the price, and each one is what you are paying for when you buy precision rather than hope. The shop that shows the numbers has done the work and priced it; the shop that shows only a brochure has not.
How do tolerance and surface finish move the price?
Tolerance is the steepest part of the machining cost curve, and in precision work it is priced with the measurement that proves it. On this floor, milling and turning hold ±0.003 mm on critical features, and precision grinding reaches ±0.002 mm, verified on Hexagon CMMs with process capability at Ppk ≥ 1.67 at the initial study on key characteristics and Cpk ≥ 1.33 on general characteristics. Capability is reported per characteristic: every report names the feature, its tolerance band, the sample size, the sigma method, and the study window. And a demonstrated Cpk of 1.851 on a representative length characteristic. The jump from ±0.003 mm to ±0.002 mm is not a small adjustment; it is a move to grinding, a separate process family with its own machine and its own roundness and finish measurement.
Read the tolerance band before you read the index. Cpk is a ratio of the tolerance band to the process spread, not an absolute measure of accuracy. The figure above was recorded on a length characteristic with a 0.4 mm band (76.1–76.5 mm) — wide by design. Hold the same process spread against a ±0.005 mm feature and it fails outright. Ask for the band, the subgroup count and the sampling window on every capability number a supplier quotes.
Surface finish climbs the same ladder. The site asks how you specify surface finish and verify the Ra on the part, and the answer is the cost model for finish: the Ra the function needs decides the process that produces it, and the instrument that measures it is part of the price. Specify the finish and the tolerance on the features that earn them, keep the rest on the general block, and the budget stops paying for precision the function does not use.
Which tolerance standard should a precision drawing use?
The site's question — which tolerance standard should the shop work to, ISO 2768 or explicit callouts — is a cost question hiding in a drafting question. ISO 2768 general tolerances govern the dimensions a drawing does not individually tolerance, which means a drawing that relies on ISO 2768 is pricing most of its features to a general standard. A drawing that makes its critical features explicit — with the band and the verification named on each one — is telling the shop exactly where the precision budget should go.
The rule for the drawing is short: put the general dimensions on ISO 2768 and make the features that earn it explicit. Every feature pulled out of the general block and given an explicit band is a feature the shop will control, measure, and report, and every feature left general is a feature priced at the standard rate. The way you write the drawing is the way the shop spends your precision budget, so write it the way the function actually needs.
Which material should a precision budget assume?
Material moves a precision quote twice: once as stock, and again as behavior at the cutting edge where the tolerance is being held. Aluminum 6061 is the economical default for precision housings and brackets; the free-machining grades keep turned and machined precision parts economical; and the demanding grades — the stainless grades that work-harden, titanium, and the heat-treatable steels — cut slower, deflect more, and make a tight band harder to hold on every feature that touches them.
Two rules keep the material line honest. First, name the grade and the condition on the drawing, and verify the shop checks incoming stock against its mill certificate — the material verification question runs through this site because a substituted alloy passes every dimension and fails in service. Second, read the material as part of the precision problem: a grade that fights the tolerance makes every tight feature more expensive to hold, not just the ones that look demanding.
How does quantity bend the unit price on precision work?
The setup on a precision job carries extra weight, because the first-piece prove-out has to demonstrate the measurement as well as the machining: the fixture is proven, the CMM routine is built, and the capability is confirmed before the run begins. That fixed cost lands entirely on the first part, which is why a precision prototype looks expensive. As quantity rises, the setup and the verification programming spread across the run and the unit price falls toward the sum of the material and the cycle time.
Two rules keep the quantity curve honest. First, use the MOQ of 1 piece to turn the first article into the validation it should be: order one part, measure it against the drawing, and confirm the Cpk story before you commit volume — the first-sample validation is where the site says precision is actually proven. Second, budget the reorder at the proven rate: once the fixture, the program, and the verification routine are documented, the same part ships faster and cheaper, because the process is no longer a gamble and the numbers are already on file.
What hidden costs sit inside a precision-machining quote?
The visible lines are half the price; the other half hides in what the quote does not say. A quote that prices dimensions but not the verification has hidden the CMM time the drawing demands. A quote that claims ±0.003 mm without the Cpk behind it has hidden the only evidence that makes the claim real. A quote that absorbs inspection into the margin has hidden the report you will recreate at incoming. A quote that treats grinding as an afterthought has hidden the process family that owns your tightest features. And a quote from a shop that cannot produce a verifiable machine list, certificate numbers, or a real CMM or SPC report has hidden the precision itself.
The supplier itself is the largest hidden cost of all. A trading desk adds a margin and removes accountability, and in precision work the accountability is the measurement. The brand behind this site is Dongguan Zhuohang Ltd, founded in 2005, registration number 91441900MA4UWT6X39, operating a 6,800 m² facility in Hengli Town, Dongguan, with 100+ people and 100+ machines. Its certificates carry numbers a buyer can verify: ISO 9001:2015 (116024/A/0001/UK/En), IATF 16949:2016 (product design excluded) (131941/A/0001/SM/En), and ISO 14001:2015 (116024/B/0001/UK/En). When the entity, the floor, and the certificates are checkable in writing, the margin stays in the quote where you can audit it.
How do you compare two precision-machining quotes on the same basis?
A quote you can compare states its assumptions, and on precision work, "states" means "shows the numbers." Make sure every shop shows the tolerance and finish it will actually hold per feature, the Cpk or SPC evidence behind a tight-tolerance claim, the CMM and surface instruments that will measure each callout, the material grade and how the lot is verified, the machine list it will run your part on, and the quantity tier with prototype and production separated.
Compare the itemized routes at the quantity you actually plan to order, because the same drawing at fifty pieces and at five thousand is two different cost problems — the setup is the same, but its weight per piece is not. And weigh the price against the numbers in the same breath. The lowest quote on precision work is rarely the lowest total cost: the part that arrives without its CMM report, its surface measurement, or its material certificate is the part you will pay to verify yourself. The numbers are part of the product.
How do you build a 2026 precision-machining budget that holds?
Build the budget the way this site audits a shop — numbers first, capability second, quantity third.
- Demand the numbers before you fix the price. Ask for the certificate numbers and verify them, the machine list you can reconcile with the quote, a real CMM or SPC report from a shipped job, and the Cpk behind every tight-tolerance claim. A shop that produces the numbers in writing has priced its real capability; one that offers a brochure has priced a hope.
- Get the DFM review and the callout conversation together. Send the drawing and ask which tolerances and finishes are tighter than the function needs, which features can move to the ISO 2768 general block, and which ones genuinely earn an explicit band. Fix the drawing first; then budget the fixed part with its verified route.
- Quote the prototype and the production tier on the same page. The prototype at MOQ 1 proves the part, the process, and the numbers; the production tier shows where the fixed lines amortize. Budget both at your real quantity, and the 2026 number will survive the first CMM report.
Keep the closing rule in front of you: read the quote as a set of measured values with proof behind them, not a total, and the precision-machining budget you build will hold across the drawing changes, quantity shifts, and reorders that real sourcing always brings.
Frequently Asked Questions
How much does CNC machining precision cost in 2026?
No honest shop quotes precision work without a drawing, because the price is set by the tolerance and finish callouts, the verification each one demands, the material grade, and the quantity. A simple part on general tolerances at production quantity sits low; a part with tight bands, fine finishes, and full verification evidence at prototype quantity sits far higher. Budget the measured values the drawing actually carries.
Why does precision cost more than standard machining?
Because precision is a measured capability, and measurement is real work: tighter bands slow the cuts, grinding is a separate process family, and every tight feature carries a CMM routine, a surface measurement, and a report. What you buy is evidence, and the evidence is what makes the part auditable.
What tolerances and finishes can precision machining hold?
Milling and turning hold ±0.003 mm on critical features, and precision grinding reaches ±0.002 mm, verified on Hexagon CMMs with process capability at Ppk ≥ 1.67 at the initial study on key characteristics and Cpk ≥ 1.33 on general characteristics. Capability is reported per characteristic: every report names the feature, its tolerance band, the sample size, the sigma method, and the study window. And a demonstrated Cpk of 1.851 on a representative length characteristic. Surface finish is measured with the instruments that back the Ra callout.
How do I know a precision claim in a quote is real?
Ask for the numbers behind it: the Cpk on the tight features, the CMM report from a shipped job, the instrument that measures each finish, and the material certificate for the lot. Precision without numbers is a brochure; precision with numbers is a price you can audit.
What is the minimum order, and do reorders cost less?
The MOQ is 1 piece, so a first sample can be machined, measured, and validated before volume is committed. Once the fixture, the program, and the verification routine are documented, reorders ship faster at a lower per-piece rate.
Which company and certificates back the quote?
The brand behind this site is Dongguan Zhuohang Ltd (registration 91441900MA4UWT6X39), founded in 2005, at a 6,800 m² facility with 100+ people and 100+ machines, certified to ISO 9001:2015, IATF 16949:2016 (product design excluded), and ISO 14001:2015 with verifiable certificate numbers.
Want a precision quote with the numbers inside?
Email the STEP or IGES model, the material grade, and the toleranced 2D drawing to [email protected] or call +86 13126536955. You will get the machine list, the capability evidence, and an itemized quote with the prototype and production tiers on the same page.