
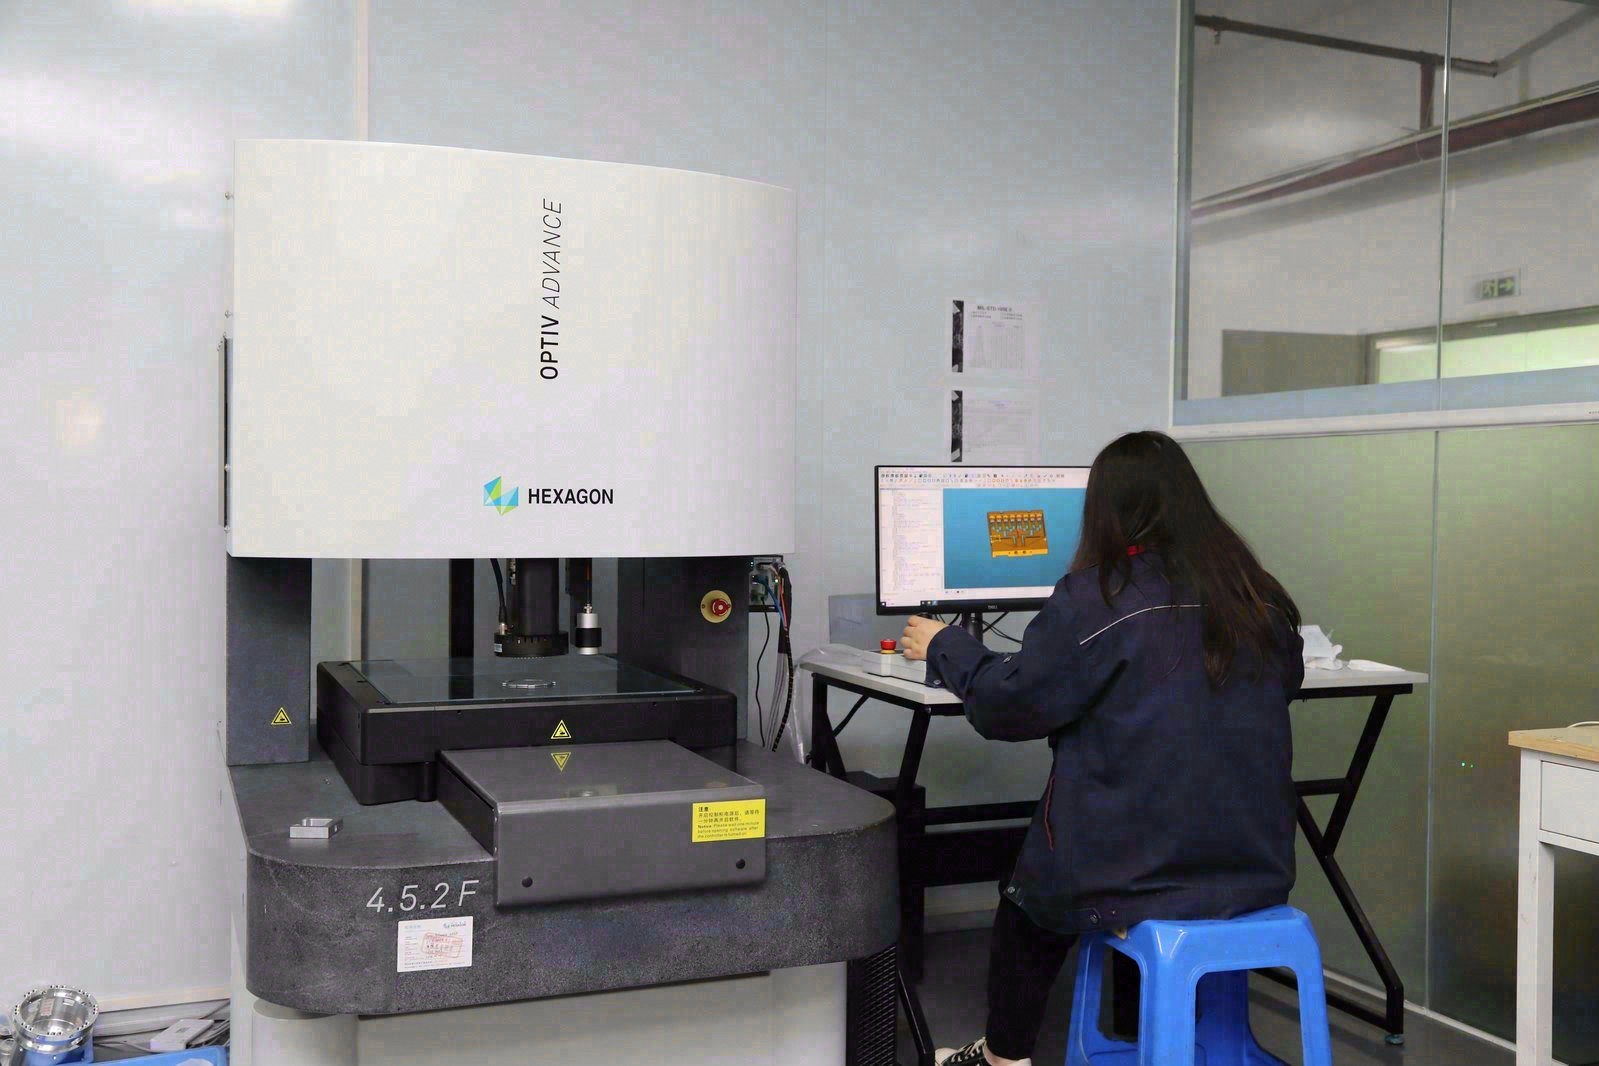
Precision is the easiest word in machining to claim and the hardest to verify from a distance. Any website can call itself precise; very few can show the machine list, the inspection instruments, and a CMM report from a shipped job that make the word mean something. When you are buying CNC machining precision from China, thirty minutes of structured screening per candidate will not replace the first article, but it will separate the shops with measurement floors from the shops with marketing departments before you send a single drawing. This article is that screen, built around the numbers rather than the adjectives.
Why is a precision supplier screen different from a general one?
A general supplier screen asks whether the shop is real and can machine parts; a precision screen asks whether it can measure what it claims to hold. The difference is the measurement floor. A shop that holds ±0.003 mm on controlled features needs coordinate measuring machines and the routines that go with them; a shop that claims the same tolerance with a caliper on the bench is telling you the opposite of what its brochure says. Precision is a measured capability, and the instruments are the evidence, so the screen has to look for the instruments and the reports they produce.
The second difference is the capability statement. A serious precision shop states its bands in process terms — milling and turning hold ±0.003 mm, precision grinding reaches ±0.002 mm, and the process capability target on critical characteristics is Ppk ≥ 1.67 initial — because those numbers are what a buyer can hold a supplier to. A shop that says only "high precision" without a number has given you nothing to verify. When the claim arrives with the number and the instrument behind it, you are looking at a real capability; when it arrives as an adjective, you are looking at a brochure.
Which measurement evidence should you ask for before the price conversation?
Ask for the machine list and the inspection instruments together, because on precision work the two are one story. The machine list tells you what can be cut — machining centers, turning centers, grinding machines, and their envelopes. The instrument list tells you what can be verified — CMMs, surface instruments, roundness and hardness equipment — and whether the measurement matches the tolerance. An instrument should resolve roughly ten times finer than the band it judges, so the shop that measures a ±0.003 mm feature has a CMM, not a caliper, and it will name the machine when you ask.
Then ask to see what those instruments produce: a sample inspection report or CMM report from a completed job, with the features, the nominal and measured values, and the instrument named. A shop with a real measurement floor shares this freely, because it costs nothing and proves everything. A shop that hesitates to show what its own inspection produces is telling you what its inspection produces. And ask for a sample material certificate at the same time, because the certificate format tells you whether the documents you will receive can actually go into your quality file. The quality page of this site is the kind of inspection and documentation story to compare against.
Which entity checks separate a manufacturer from a trading desk?
The entity check is the same as for any China supplier, and on precision work it carries extra weight because the measurement floor cannot be outsourced to a trading desk. Ask for the registered company name and its registration or business license number, then verify it independently against the public registry. Check that the registered business scope includes machining or manufacturing, because a scope reading "import and export" describes a trader. Check that the registry address matches the workshop address you are given, and confirm that the entity issuing the commercial invoice and packing list is the same entity that owns the floor.
A trading desk can arrange precision machining through a factory partner, but the measurement evidence — the CMM reports, the capability data, the calibration records — travels through an extra layer and loses fidelity. On precision work, where the measurement is the product, dealing with the manufacturer directly is cleaner. A live video call settles the question faster than any document: ask to see the machining floor and the inspection bench with the CMM on it, and a real manufacturer shows both in seconds. Reluctance to do that is information.
Which certificates and calibration signals should you read?
Read the supplier's quality documentation the way an auditor would. ISO 9001:2015 is the baseline; IATF 16949:2016 (product design excluded) and ISO 14001:2015 are additional signals of documentation and process discipline — the factory behind this site holds all three. What matters more than the certificate name is the scope page: a scope that names machining processes at this location is evidence, while a scope covering unrelated activity is decoration. On precision work, the certificate story extends to the instruments: ask whether the measurement equipment is calibrated on a schedule, because an uncalibrated CMM is a very expensive way to be wrong with confidence.
Two signals deserve particular attention. The first is the material verification story: a supplier that verifies incoming stock against its certificate closes the gap between the grade on your drawing and the grade in the part, and a wrong alloy is a precision failure no CMM will catch. The second is the process capability story: a supplier that tracks capability on critical characteristics — and can show SPC data with the Cpk behind a tight-tolerance claim — is running the process statistically rather than hoping. The factory page of this site shows how a precision floor presents its machines, instruments, and systems.
How do you judge precision DFM quality from a distance?
Send a drawing with real tolerance callouts and watch what comes back — the DFM response is the most reliable predictor of a precision shop. A manufacturer that understands precision work will comment on the features where your tolerance is costing money: the tight band on a feature that does not need it, the finish callout that forces an extra operation, the geometric tolerance that needs a datum scheme defined, the feature that would hold better in a different process family such as grinding. A shop that returns a price with no comments has not read your drawing as a precision engineer would.
The DFM response also tells you whether the shop is honest about its own measurement. A serious supplier will tell you which features it will put on the CMM, which instruments verify the finishes, and how the first article will be reported — before you ask. And it will flag the tolerance that is tighter than the function needs, because a precision shop makes its living holding real callouts, not decorative ones. When a supplier comments on the measurement as well as the machining, it is thinking about the part the way you are — as a set of numbers that have to survive contact with a CMM.
What should your test RFQ contain, and what do the answers reveal?
The test RFQ should carry a drawing of a part you genuinely intend to buy, with its tolerance and finish callouts intact — do not simplify the drawing to test the shop, because the callouts are what you are testing. Include the material grade and condition, the order and annual quantity, your target date, and your documentation requirements: a first article report, material certificate, and inspection data on the critical features. Then read the reply like a diagnostic. Does the supplier name the machine type and the instrument for each critical feature? Does it quote the process route including any grinding step? Does it ask questions back about datums and critical features?
Read the commercial terms in the same pass. Ask which Incoterm the quote is based on and what the price includes — material, inspection, finishing, and packaging should be named lines, not assumptions. Ask about payment structure: a deposit to cover material with the balance tied to first article approval and inspection milestones is normal on precision work, while pressure to pay most of the order before any evidence exists is a signal worth noting. And read response time and language: a serious export shop answers in clear English within a working day, with a named engineer and a quote template that states its assumptions.
Which red flags should end the conversation?
Keep a running tally and act on it. Disqualifying red flags on precision work include: no verifiable registration number, or one that does not check out; a business scope without machining; a certificate that cannot be shown or whose scope does not match; a tolerance claim with no measurement story behind it; a machine or instrument list that does not exist; no engineering questions about your drawing; and replies made only of reassurance with no numbers. Each flag points to a failure mode that will cost you later, and any one of them is enough to move on.
Price deserves a special warning on precision work. A very low quote usually means one of three things: the tolerance was read loosely, the verification you asked for will be billed as extras, or the material was assumed cheaper than your drawing specifies. All three surface later as change orders or disputes. Compare quotes only from suppliers who passed the screen, and compare them on the stated route, instrument, and inclusions. Keep a one-page scorecard with a column per supplier and rows for each check, so the comparison runs on criteria rather than on whoever replied most recently, and remember that the lowest number from an unknown shop is a gamble wearing a price tag.
How do you confirm a shortlisted supplier before a large order?
The screen produces a shortlist; the decision comes from parts. Place a first article order at the quantity you actually need and treat it as the qualification event. Review the first article inspection report against the drawing — the tight features should carry CMM or profilometer data with the instrument named, and the report should flag any non-conformance rather than restating nominal. Check the material certificate against the grade and condition on the drawing and confirm the heat number matches the delivered stock. Ask for photographs of the actual part or a video call where it is pointed at on the bench, and measure a critical feature yourself or with a trusted lab if the part justifies it, because one independent measurement is the fastest way to confirm the shop's numbers are real.
Then scale deliberately. A supplier that delivers a clean first article with honest numbers earns the next order; one whose data does not survive a second measurement does not. Keep the screen's paperwork — the registration number, the certificate scopes, the quote's stated instruments — because it becomes the baseline for later audits and repeat orders. Most sourcing failures on precision work are not machining failures; they are verification failures, and every gate in this screen is a verification gate. Run them in thirty minutes, then let the first article finish the job.
What is the 30-minute workflow, step by step?
Here is the whole screen as a timed checklist to run against any candidate.
- Minutes 1–5 — Measurement evidence: Ask for the machine and instrument lists, a sample inspection report from a completed job, and a sample material certificate. No instruments, no report — no shortlist.
- Minutes 6–10 — Entity: Ask for the registered name and number, verify the scope includes machining, and confirm the address. A live video call to the inspection bench settles manufacturer versus trader.
- Minutes 11–15 — Certificates: Read the certificate scopes and the calibration and capability story — ISO 9001:2015 as the baseline, with IATF 16949:2016 (product design excluded) and ISO 14001:2015 as additional signals.
- Minutes 16–25 — Test RFQ: Send the real toleranced drawing with material, quantities, target date, and documentation requirements, and read the reply for named instruments and engineering questions.
- Minutes 26–30 — Score: Tally green and red flags, normalize quotes on route and inclusions, and shortlist the suppliers who earn a first article order.
Thirty minutes per candidate does not replace the first article — nothing does. It filters out the shops whose precision is a brochure, so the drawing, the sample, and the CMM report go to the supplier that deserves them. On CNC machining precision, where the measurement is part of the product, the screen is not bureaucracy; it is the difference between buying precision and buying a promise.
Frequently Asked Questions
Can I really qualify a CNC precision machining supplier online?
You can screen, not fully qualify. Thirty minutes of structured checking — measurement evidence, machine and instrument lists, entity records, and one test RFQ — removes most of the risk and tells you which suppliers deserve a first article order. The sample and its inspection report do the final qualifying.
What evidence should a precision supplier show before quoting?
The machine list and the inspection instruments, a sample CMM or inspection report from a completed job, the material verification process, and the tolerance and capability bands it states — for example ±0.003 mm milling and turning, ±0.002 mm grinding, Ppk ≥ 1.67 at the initial study on critical characteristics and Cpk ≥ 1.33 on general characteristics. Capability is reported per characteristic: every report names the feature, its tolerance band, the sample size, the sigma method, and the study window.
Which certificates should a precision machining supplier hold?
Start with ISO 9001:2015, with IATF 16949:2016 (product design excluded) and ISO 14001:2015 as additional signals of discipline, and read the certificate scope. A scope naming machining at this location is evidence; a certificate for unrelated activity is decoration.
What should my test RFQ contain?
A real drawing of the part you intend to buy with its tolerance and finish callouts, the material grade and condition, the order and annual quantity, your target date, and your documentation requirements. The supplier's questions back tell you more than the price does.
Which red flags should disqualify a precision machining supplier?
No verifiable entity, certificates that cannot be shown, a machine or instrument list that does not exist, a tolerance claim with no measurement story, no engineering questions about your drawing, and answers full of reassurance with no numbers. Any one is enough to move on.
How do I verify precision claims before a large order?
Place a first article order and review the inspection report against the drawing — tight features should carry CMM or profilometer data with the instrument named — check the material certificate, and ask for photos or a video call on the actual part.
Ready to run the screen against a real precision shop?
Send the drawing and your qualification questions through the contact page — the response will include the machine and instrument lists, entity details, certificates, and a first article offer, all checkable in writing.