
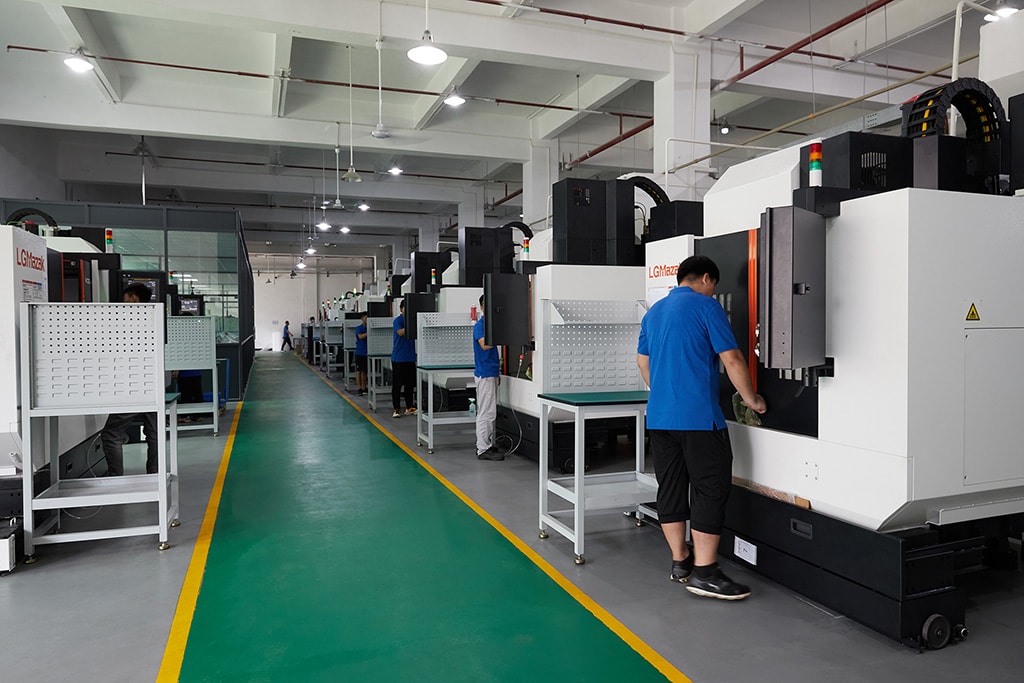
The word precision is used so often that it has almost stopped meaning anything, but on a machined drawing it means something exact: a band a feature must stay inside, held with margin across a run. The numbers that define the bands, the datums that locate the features, and the Ra values that describe the surfaces are the entire vocabulary of precision. This guide translates that vocabulary — what the bands are, which callouts decide the part's function, what tightness costs, and how the result is proven. Read together, the numbers describe the whole part before a single chip is cut.
What does precision actually mean on a machined drawing?
Precision is the size of the tolerance band a feature must stay inside, and a band is only precise if the process holds it with margin, not just on the first piece. That is why the meaningful statement of precision is a band plus a capability number: milling and turning hold ±0.003 mm with capability at Ppk ≥ 1.67 at the initial study on key characteristics and Cpk ≥ 1.33 on general characteristics. Capability is reported per characteristic: every report names the feature, its tolerance band, the sample size, the sigma method, and the study window., and precision grinding reaches ±0.002 mm on the surfaces that need it.
A drawing that does not state which features are precise is a drawing that does not state what it is buying. The default on many drawings is that every dimension matters equally, which makes the shop treat everything as critical and the price reflect a precision no single feature needed. Precision begins with the decision to make some features precise and to say so.
The buyer's job is to read the drawing the way the shop will: identify the bands that carry function, confirm they sit inside the process envelope, and make sure the rest of the drawing does not pretend to be precise. A part with five genuinely tight features and a stated general block is more precise, in the useful sense, than a part where everything carries the same unearned tightness.
Which callouts decide the precision of a part?
The features that mate, seal, locate, or carry load are the ones that decide precision, because they are the ones whose accuracy an assembly depends on. A bore that receives a shaft, a face that seals against a gasket, a mounting pattern that locates the assembly — each earns its tolerance and its finish, and each one is where the part either works or fails.
Geometric controls sit beside the size bands and often matter more. Roundness, position, cylindricity, and flatness are the controls that make fit repeatable, and each is measured against the datum the drawing declares. A part can be exactly the right size and still fail if a bore is positioned wrong, which is why the geometric callouts and the datum scheme are where precision is actually decided.
The datum scheme is the frame that makes all of it measurable. When the drawing fixes its datums in the order the process uses, the shop's CMM builds its coordinate system from those references and your incoming inspection measures the same part. Precision without a datum scheme is a claim with no origin, and it is the first thing a review should check.
A datum scheme that is wrong is worse than no scheme, because it gives every geometric callout a confident but mistaken origin. The review should ask whether the datums match how the part is fixtured and measured — a bore located off a datum that the fixture cannot hold will be measured against an origin that shifts between setups. Precision parts reward datum choices that survive the process, and the drawing that declares them in the process order is the drawing that keeps the CMM honest.
What Ra values belong on a precision drawing?
Surface finish is the partner of tolerance, and it is specified in Ra. As-machined surfaces commonly land near Ra 1.6–3.2 µm; a clean finishing pass reaches about Ra 0.8 µm; grinding and polishing go lower on the surfaces that genuinely need it. The value belongs on the drawing as a number against the surface it controls.
| Ra value (µm) | Typical route | Where it is used |
|---|---|---|
| 3.2 | Standard milling or turning | General, non-functional surfaces |
| 1.6 | Fine machining pass | Common general-purpose finish |
| 0.8 | Finishing pass | Sealing and wear surfaces |
| 0.4 and below | Grinding or polishing | Bearing seats and precision faces |
Finish and tolerance belong together on the same feature because they come from the same process steps. A sealing face that needs a fine finish and a tight band is ground, and one process delivers both. Writing the pair on the feature tells the shop which surfaces carry the full process chain, and the quote then reflects the real work.
How does tolerance affect price on a precision part?
Precision costs are concentrated on the features that carry the tight callouts. Each tight feature adds finishing passes, CMM time, and scrap risk, and on low-volume orders those costs are never amortized. A part with a few tight seats pays for those seats; a drawing with tightness everywhere pays for it everywhere.
The price discipline is function: tighten what the part mates, seals, or locates against, and let the general block carry the rest. The DFM review that flags over-tight callouts before quoting is protecting the part's budget, because it is naming the tightness that has no function behind it. Precision that does not serve the assembly is not precision; it is expense.
Geometric controls add the same weight through inspection. Each position or cylindricity callout earns CMM time on every inspected part, so a drawing dense with geometric controls inspects slowly and costs accordingly. Use the controls the assembly genuinely needs, and the inspection plan will follow the function rather than the decoration.
The quantity curve is the second half of the price story, because precision setup and programming are fixed costs that divide by the run. The per-part price should fall toward the material and cycle lines as quantity grows and flatten once the fixed cost is fully spread; a flat curve across quantities means the quote ignores its own setup. Ask for the price at your quantity and at double it, and read the shape — a falling curve that flattens is the signature of a cost-based estimate.
What does a general tolerance block do for precision?
A general tolerance block, such as ISO 2768-M, sets the default for every dimension without a callout, and precision drawings need one precisely so that precision stays meaningful. With a stated block, the tight features are the deliberate decisions and every other dimension is acknowledged as non-critical; without one, the shop assumes a default the buyer never chose and treats everything with equal caution.
The block is also the contract between the drawing and the shop about what is critical. A supplier machines to the drawing rather than to its own fears when the drawing states its defaults, and the quote reflects the drawing rather than the supplier's defensive assumptions. The block costs nothing on paper and saves money in every quote built on it.
A drawing with a stated block is also the drawing that survives revision. When a feature changes, the block tells everyone which parts of the drawing moved and which stayed default, so the revision is priced and inspected against the same framework as the original.
How do coatings interact with precision callouts?
Coatings grow parts, and growth interacts with every tight diameter. Anodize adds a layer measured in microns, plating adds more, and the growth is rarely uniform, so a fit machined before coating will measure differently after it. A precision drawing that calls both a coating and a tight fit must decide the sequence: machined before coating with compensation, machined after coating to final size, or masked to stay uncoated.
The decision belongs on the drawing rather than at the bench, because the bench will not know which fits matter. A precision part with a coated datum surface is a different part from one with a masked datum, and the drawing is the only place the difference is visible to everyone.
A prototype is the cheapest place to measure a coating's real growth on the geometry. Coat the sample, measure the critical features, and record the numbers; those measurements then decide the production sequence with data instead of catalog assumptions.
Measurement temperature is the quiet partner of both coating and tolerance. Metals move with temperature, and aluminum expands about 23 µm/m per degree, so a precision part measured in a warm shop can read differently in a cool inspection room. Agree the reference temperature, ask the shop to measure critical features at it and state it on the report, and measure the same way on arrival — the habit costs nothing and prevents the most common false dispute on tight parts.
How is precision verified?
Verification runs on the same instruments the drawing was written against. Critical dimensions are measured on a CMM built from the drawing's datums, and finish is read with a profilometer rather than judged by eye. The reports should name the dimensions measured, the datums used, and the values found, and they should ship with the parts.
Read the report against the drawing rather than at it. Spot-check the critical dimensions with your own instruments where you can, confirm the datums match, and verify the finish callouts are covered. The report that ties back to the drawing and agrees with your measurements is the baseline production should be judged against.
Capability data belongs in the same picture for production lots. SPC on key characteristics at Ppk ≥ 1.67 initial shows the tolerance held across the run rather than on one lucky sample, and it is the number an auditor reads when a question surfaces. The measurement architecture behind the reports is covered in the quality guide.
Keep the report format fixed from the first article, because the same dimensions, datums, and finish surfaces on every report make the lot-to-lot comparison a direct read. A program that changes report formats between orders makes its own history unreadable, and an unreadable precision history is exactly the gap an audit finds when a field question arrives.
What should a buyer do when a part misses its precision band?
Treat an out-of-band part as a finding with a cause, and ask for the measurement and the suspected reason before discussing remedies. The likely causes are a small set: the feature is at the process limit and needs a different process such as grinding; the drawing's datum is ambiguous and the shop measured against its own origin; the material behaved differently than the grade promised; or the tolerance is tighter than the function needs.
Each cause routes a different fix, and each fix is cheap on a sample and expensive after volume starts. Move the feature to grinding if the process is at its limit; correct the drawing if the datum is ambiguous; review the material if the grade is the issue; relax the callout if the tolerance outruns the function. The discipline that makes these fixes cheap is the same discipline that keeps the drawing honest from the start.
One out-of-band part also justifies a small pilot before volume, because a single sample could reflect a setup issue or a systemic limit. Prototype, pilot, then production is the sequence that converts a finding into a decision you can defend, and it is the sequence a serious precision shop runs by default. The tolerance language of this guide is what makes that sequence legible at every step — the parts that carry it are on the parts overview, and the cost of it is in the cost guide.
Frequently Asked Questions
What does precision actually mean on a machined drawing?
Precision is the size of the band a feature must stay inside, held with margin across the run. Machining holds ±0.003 mm on milled and turned features with capability at Ppk ≥ 1.67 initial, and grinding reaches ±0.002 mm. A drawing that does not state which features are precise is a drawing that does not state what it is buying.
Which callouts decide the precision of a part?
The features that mate, seal, locate, or carry load, plus the geometric controls on them. Roundness, position, and cylindricity callouts against declared datums are what make fit repeatable, and they are the callouts that decide whether the drawing and the CMM agree.
What Ra value should a precision drawing carry?
As-machined surfaces commonly land near Ra 1.6–3.2 µm, finishing passes reach about Ra 0.8 µm, and grinding or polishing goes lower where needed. Write the number in Ra against the surface; a word like smooth means different things to the designer and the machinist.
How does tolerance affect price on a precision part?
Every tight feature adds finishing passes, CMM time, and scrap risk, and on low volumes that cost is never amortized. Precision parts pay for precision where it functions; drawings that spread tightness everywhere pay for it everywhere, and most of it has no function behind it.
What is a general tolerance block and why does precision need one?
It sets the default for every uncalled dimension, so the precise features are the deliberate ones and the rest are acknowledged as non-critical. Without a block, the shop assumes a default you never chose and the price and the part both drift.
How do coatings interact with precision callouts?
Anodize and plating add a surface layer, so fit diameters shift after coating. A drawing that calls both a coating and a tight diameter must decide whether the fit is machined before coating, after coating, or masked, and the decision belongs on the drawing.
How is precision verified?
Critical dimensions are measured on a CMM built from the drawing's datums, and finish is read with a profilometer. The reports ship with the parts, and SPC at Ppk ≥ 1.67 at the initial study on key characteristics and Cpk ≥ 1.33 on general characteristics. Capability is reported per characteristic: every report names the feature, its tolerance band, the sample size, the sigma method, and the study window shows the tolerance held across the run rather than on one part.
What should I do when a part misses its precision band?
Ask for the measurement and the suspected cause before remedies: is the process at its limit, the datum ambiguous, or the material different? Each cause routes a different fix, and every fix is cheaper at the sample stage than after volume.
Sign a drawing whose numbers you understand?
Send the model and the toleranced drawing to [email protected] or call +86 13126536955. You will get a reading of every precision callout before the part is quoted.